
A contractor framing out a basement rec room gets to the corner where you want a bathroom, and the first question is about depth. The toilet, the shower drain, and the sink in that room would all sit lower than the horizontal drain line running under the slab toward the street or the septic tank, and wastewater only moves one way: downhill. A basement fixture already sits at the lowest point in your house, with nowhere lower to send its own drainage.
That's the question your below-grade bathroom needs settled before anything else gets planned. Gravity carries waste downhill only, so it can serve a drain sitting above the fixtures feeding it and does nothing for one sitting below them. Something mechanical has to do that lifting, and that piece of equipment decides almost everything else about the job: how much of your slab gets opened, what hardware shows up in the plan, and how the vent gets routed. Two real answers to that lifting problem exist, and they lead to two very different jobs.
Two Ways to Get Wastewater to the Drain Line
One approach keeps the drain gravity-fed all the way and instead brings it down to the fixtures. A section of the slab is opened; a trench is dug to the depth of the existing house drain running beneath the floor, and the new pipe ties in there, sloped correctly, then is buried under new concrete once the connection is made. Finished and tiled over, this version behaves exactly like the bathroom you already have upstairs: it flushes and drains the ordinary way, with no pump or motor anywhere in the system. What it costs instead is the disruption of getting there: opening a slab that was never meant to be reopened, working beneath a floor with limited space, and relying on the existing drain, which is deep enough to leave room for a properly sloped connection above it.
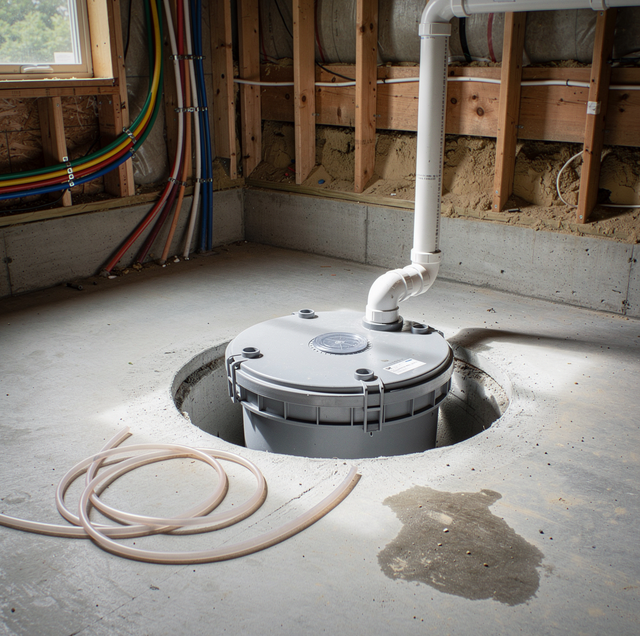
The other approach skips digging down to meet the drain and instead lifts the wastewater up to meet it where it already runs. A sealed basin gets set into a much smaller cut in the slab. Wastewater from the toilet, shower, and sink drains into that basin, and a pump built to pass solids as well as water pushes it up and over into the existing drain line above. This is a sewage ejector system, and it trades a smaller excavation for equipment that has to be sized, wired, and maintained: the basin itself, the pump, a check valve on the discharge line to keep lifted waste from sliding back down between cycles, and a vent that belongs to the basin alone.
What an Ejector Basin Needs Beyond the Pump
An ejector pump is a different machine from the sump pump that may already be running in your basement. Sewage and gray water from the fixtures fall into its sealed basin by gravity, and the pump lifts the collected load out of the basin and up to the house drain, while a sump pump clears groundwater from an open pit beside the foundation. Both are a motor sitting in a pit under the floor, and the fluid, the tank, and the plumbing rules each falls under are all different. How the pump itself is built is a subject of its own; what matters here is what the basin demands from the room around it.
A sealed basin can't fill and empty on command unless there's somewhere for the air to go. Every gallon a fixture sends down into it has to displace a gallon of air already inside, and when the pump empties the basin, air has to move back in to replace the water leaving. Without a vent tied into your home's vent system, the basin either resists incoming drainage because trapped air has nowhere to go, or resists refilling after a cycle because a partial vacuum slows water trying to reach it from the fixtures above.
An ejector basin's lid depends on rubberized grommets sealing tightly around every pipe that enters it. A missing or loose grommet breaks that seal, giving sewer gas a path into the room where the basin sits.
The basin's own vent is the piece that gets skipped because it doesn't look like an obvious pipe in a bathroom's rough-in, the way a supply line or a drain line does. A basin missing that vent path announces itself soon enough: slow drainage from the fixtures feeding it, gurgling as they empty, or a pump that struggles to complete a full cycle before the level rises again.
The Supply Side Is the Easy Half
Running hot and cold supply lines to your basement bathroom is the easy half of the job by comparison. Copper or PEX runs down from the main trunk lines and is sized the same as any other bathroom's supply, with no lift, no basin, and no vent question. Water pressure moves water uphill without any help, so only the drainage side of the room depends on gravity or a pump to get where it's going.
The one detail worth getting right on the supply side is where the shutoffs go.
Put dedicated shutoffs where the branch splits off the main trunk line, before it runs down to the basement. That's what lets your basement bathroom be shut off for repair without cutting water to any other fixture in your house.
Skip that step, and every future repair in that bathroom- a dripping valve, a fixture swap, a leak years down the road- means shutting the whole house down over a job that touches one room.
Venting the Fixtures Themselves
The ejector basin's own vent solves the basin's air problem. The fixtures sitting on top of it, the toilet, the shower, the sink, still need their own vent path the same as any bathroom anywhere else in your house, so drainage doesn't pull the water seal out of each trap the moment it drains. In a basement, that path runs longer and more awkwardly than it would for a bathroom stacked directly under one upstairs, because the fixtures sit far from wherever your home's main vent stack actually runs.
Two ways to close that distance exist. One runs new vent pipe up through a wall or a chase and ties into the existing stack above the highest fixture it serves, which means more pipe, more framing to route around, and a wall that stays open longer. The other uses a mechanical device that lets air in without a continuous pipe run all the way to the stack, accepted in some jurisdictions and not others. Where it's allowed, it can let the wall close up sooner. Which option applies to your basement bathroom is a question for your local plumbing authority and the permit process, and the answer doesn't carry over from how a similar bathroom was vented somewhere else.
The Conditions That Decide the Approach
A few things about your house settle the slab-versus-ejector question before a plumber recommends either one. How far below your slab the main drain runs changes what breaking into it even means: some houses have a drain shallow enough that a trench and a new gravity line is a reasonable dig, while others have it deep enough that reaching a proper slope means going well past what a basement renovation can accommodate.
Whether your basement already has a floor drain tells a plumber where the slab's original low point is, even though that drain can't carry a new bathroom's drainage directly. Whether the main line already has a backwater valve matters just as much for a below-grade fixture as for anything else in the basement: without one, an overloaded municipal or septic line can push wastewater backward into your house during a heavy storm, and a below-grade toilet or shower drain sits at the exact height where that backflow shows up first.
If your basement already takes on water during heavy rain, the calculation changes again. Standing groundwater or a high water table pressing against the foundation competes with an ejector basin for the same space, so any plan for a bathroom down there has to account for how the room already handles water, and in some cases that means solving the groundwater problem before the bathroom gets designed.
The Order a Site Visit Follows
None of the decisions above get made from a floor plan or a set of photos. A plumber walking your basement for this kind of job checks the main drain's depth first, locating the exterior cleanout or an accessible point in the basement and probing or camera-scoping to where the pipe actually sits, not where old plans say it should be. That single check rules out one of the two drain approaches before anything else is discussed.
From there, the visit turns to what's already in the floor: an existing floor drain, any sign of a prior rough-in, and whether a backwater valve is already on the main line. Only after those are confirmed does the water table question get asked directly: whether your basement has taken on water during heavy rain, whether a sump pit is already working nearby, and whether the ground outside stays saturated for extended periods. Each answer narrows the job further before a single measurement gets taken for where the toilet, shower, or sink will actually sit.
Frequently Asked Questions
Yes, in some layouts. A macerating toilet has a small grinder pump built into the base, so it can push waste up to the drain line without a separate basin cut into the floor. It serves just that one toilet, sometimes with a nearby sink tied in, and it isn't a substitute for an ejector system carrying a full bathroom with a shower or tub.
Nothing drains until power comes back. An ejector pump runs on electricity, and a battery backup is a separate add-on rather than standard equipment on a residential system, so your below-grade bathroom can't be used until the outage ends. A battery or generator backup is worth considering at the design stage, since adding one afterward is more difficult.
Yes, within sizing limits. Basin and pump sizing follows the total number of fixtures draining into it regardless of how many rooms those fixtures sit in, so one system serving a toilet, shower, and a laundry sink works when they're grouped near each other. They just need to be sized for that combined load from the start, since adding a laundry hookup later to an undersized system is a harder fix.
The flush itself looks and sounds the same from where you're sitting. A few seconds after the tank refills, a faint hum or brief pump cycle from below signals the basin emptying into the drain line. If that cycle runs noticeably longer than it used to, or seems to stop happening altogether, the pump is worth having checked before a backup makes the problem obvious.
Manufacturers and installers put residential service life in the 7- to 10-year range, similar to a sump pump's motor life, though a basin handling a full bathroom plus other fixtures cycles more often and can wear sooner. A pump running longer per cycle than it used to, or sounding like it's laboring, points to the end of that range rather than the start of it.
Not directly. A floor drain already in the slab is sized and trapped for occasional water rather than the full drain load of a toilet or shower, so it doesn't need to be tied into new fixture drains as it sits. The one in your floor is worth minding on its own: its trap dries out when nothing runs to it for weeks, and a dry trap leaves an open path for sewer gas. A cup of water poured down it every month keeps that seal intact.
Below-Grade Bathroom Plumbing, Planned Before the Slab Opens — have the drain, vent, and supply plan for your basement bathroom mapped out on site, before any concrete or basin work starts. AT Plumbing Services serves Scarborough, South Portland, Portland, and surrounding areas. Call (207) 707-3170.