
Island Sink Plumbing: The Drain and Vent Work Nobody Sees
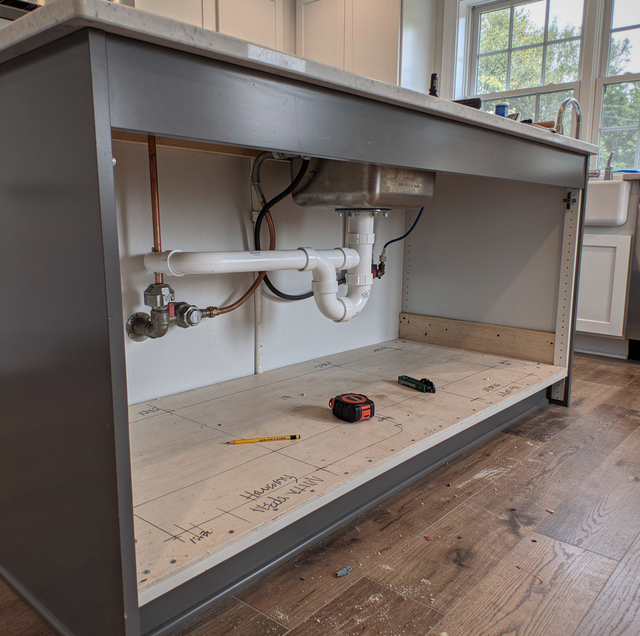
A sink against a wall has an easy way to breathe. The drain runs down into the floor or wall cavity, a vent pipe ties in above the trap and climbs straight up through the wall, through the attic, and out the roof. That path is short, direct, and already built into how most kitchens are framed.
Pull that same sink out of the wall and set it in the middle of the room, and the vent has nowhere obvious to go. There's no wall cavity under an island. There's a toe kick, a cabinet box, and then the floor. Everything that used to happen invisibly inside a wall now has to happen inside a much tighter, much more visible space, and it changes how the drain, the vent, and the supply lines all have to be built.
This isn't a cosmetic decision you make after the cabinets are picked out. It's a plumbing layout decision that has to happen before the floor is opened up, because the drain and vent routing determines where the island can actually sit.
Why a Vent Can't Just Run Up Through the Island Cabinets
The reason a sink needs a vent at all is simple: when water drains out, air has to come in behind it to fill the void, or the drain will gurgle, drain slowly, and eventually pull the water seal right out of the P-trap through siphoning. Once that trap loses its water seal, there's nothing to stop sewer gas from rising through the drain and into the kitchen.
Against a wall, solving that is simple: run a vent pipe up. Inside an island, there's no chase to hide a vertical pipe in, and running one up through a cabinet means either sacrificing storage space or building an odd bump-out that looks like an afterthought. Most homeowners don't want a 2-inch pipe running up through their cutlery drawer, and most cabinet layouts weren't designed to hide one either.
That's the core problem island plumbing has to solve: how do you vent a drain that doesn't have a wall to climb through?
The Loop Vent: Sending the Vent Down and Over Instead of Up
One answer is a loop vent, sometimes called an island loop vent. Instead of climbing straight up, the vent pipe rises inside the island cabinet as high as it can get under the countertop, turns over, and drops back down, then travels under the floor to tie into a dry vent that continues upward and rises above the sink's flood level somewhere else in the house, often back at the wall where the sink used to be or where another vent already exists.
The loop works because what actually matters for venting isn't a straight shot to the roof. It's that air can move freely between the trap and the open atmosphere. A loop vent achieves that by routing fittings and pipe inside the cabinet and under the floor rather than straight up through a wall. It takes more pipe and more fittings than a standard vent, and it eats into the usable depth of the island cabinet, which is one more reason the layout needs to be settled early, before cabinet boxes are ordered.
Air Admittance Valves: A Mechanical Vent Instead of an Open Pipe
The other common answer is an air admittance valve, usually just called an AAV (Studor is the brand name you'll see most often on the units themselves). An AAV is a one-way mechanical valve: a small, lightweight disc inside the fitting lifts to let air in when the drain creates negative pressure, then drops back down by gravity to reseal the pipe the rest of the time. It does the same job as an open vent to the roof, but it doesn't need a continuous air path all the way outside.
An AAV gets mounted inside the island cabinet, typically in a small access box built into the cabinet base, with a vent cap on top and enough clearance around it for the valve to function and for someone to reach it later. Because it doesn't require routing pipe back under the floor to another vent, an AAV is often the simpler mechanical solution for an island, though it's a device with a moving part, not a passive pipe, and that distinction matters when you're deciding between the two. AAV use is also governed by local plumbing code, and some jurisdictions restrict or don't allow them on island sinks at all, which is part of why the loop vent is still the more commonly built option in many areas.
Where the New Drain Line Actually Travels
Moving the sink also moves the drain, and where that drain travels depends entirely on what's underneath the kitchen. In a home with a basement or an open crawlspace below, the drain can drop straight down through the subfloor and run along the joist bays to reach the existing stack, giving a plumber room to work and to size the pipe correctly.
In a home built on a slab, the drain has to be routed inside the concrete itself, which means cutting the slab, trenching a channel to the existing drain line, setting the new pipe, and pouring the slab back over it before the finished floor goes down. That work has to happen early in a remodel, before flooring, before cabinets, sometimes before the rest of the kitchen demo is even finished, because once the slab is patched and the floor is in, that drain path is locked in place.
Either way, the new run has to maintain a steady pitch toward the main line, usually built in PVC even when it's tying into an older cast iron drain elsewhere in the house.
Supply Lines Almost Always Need to Be Extended Too
Venting and drainage get most of the attention with an island sink, but the hot and cold supply lines have to make the trip too, and they're usually the part homeowners forget to plan for. A wall-mounted sink has supply lines running a short distance from the wall stub-outs. An island sink needs those lines extended across the floor (or through the basement or crawlspace below) to reach the new location, and tied into new shutoff valves under the island cabinet.
That extension is a smaller job than the drain and vent work, but it still means opening floor or ceiling space to run copper or PEX to the new spot, and it still needs to happen on the same timeline as the drain relocation, not as an afterthought once the island is already built.
What Older Kitchens Add to the Job
Kitchens in pre-1960s houses were plumbed for a layout with the sink against a wall, and the pipe behind that wall is often galvanized steel or an early-generation drain material never intended to be tapped into or rerouted across a room. Extending galvanized supply lines usually means replacing more of the run than just the new stretch to the island, since old galvanized pipe corrodes from the inside and narrows over time, and tying new PVC drain pipe into old cast iron requires a proper transition fitting rather than a straight glue joint. None of that shows up until the floor is open, which is exactly why an older kitchen headed for an island needs its supply and drain lines evaluated as part of the plumbing plan, not discovered mid-remodel.
Sequencing the Work Before Cabinets Go In
The order of operations matters more with an island sink than almost any other kitchen plumbing change. The drain and vent path has to be decided first, because it determines whether the island can sit where the design calls for it or needs to shift a few inches to line up with what's actually reachable underneath the floor. Supply lines get extended on that same timeline. Only after the rough-in is set, inspected, and the floor or slab is closed back up does it make sense to bring in cabinets and start finish work.
Trying to work backward from a finished island layout, after the floor is already closed, is how kitchen remodels stall out waiting for someone to open the floor back up.
Frequently Asked Questions
No, and an island sink can't lean on wet venting as a workaround either. A wet vent relies on an oversized downstream drain pipe to do double duty as both the drain and the vent for a fixture upstream, and an island's isolated run underneath the floor doesn't have that setup available to tap into. That's why every island sink needs a vent path built specifically for it, either a loop vent or an AAV, rather than skipping the vent altogether.
Yes. An AAV has a lightweight, gravity-sealed disc that must move freely to seal and release properly, and that mechanism can gum up or stick over years of use, sometimes without any obvious symptoms until the drain starts gurgling again. It's mounted in an accessible box specifically so it can be reached and checked later rather than sealed permanently inside the cabinet.
Not always. A loop vent needs enough vertical clearance inside the cabinet box for the pipe to rise as high as it can under the countertop before turning over and heading back down, and shallow cabinets may not leave room for that rise. That clearance requirement is one reason the vent method sometimes drives the cabinet box height, not the other way around.
The two materials can't be glued together directly. The transition is made with a banded rubber coupling (a no-hub coupling) that clamps around both pipe ends and seals the joint mechanically rather than chemically, which is standard practice wherever PVC has to tie into an existing cast iron run.
Yes. Both the dishwasher drain and the disposal discharge tie into the same trap arrangement under the sink, so relocating the sink means relocating those connections too. A dishwasher drain line typically routes through a high loop or an air gap fitting on the countertop before connecting to the disposal or drain tee, and that routing has to be planned alongside the sink drain, not added in afterward.
Rough-in inspection isn't the last inspection, either. A separate final inspection occurs later, after the sink, faucet, dishwasher, and disposal are installed and connected, since that visit checks the finished fixtures rather than the pipework hidden behind them. Cabinet ordering also has to wait until the rough-in is done, because the exact drain stub-out location is dimensioned from what was actually built underfoot, not from the original drawing.
Settle the drain and vent routing before the island footprint gets locked into the design, and the rest of the build follows without surprises. Bring a plumber in at the layout stage, not after cabinets are ordered, and that floor never has to get cut open again.
Schedule a kitchen remodel plumbing consultation — get the drain, vent, and supply line routing for your island sink mapped out before ordering cabinets. AT Plumbing Services serves Scarborough, South Portland, Portland, and surrounding areas. Call (207) 707-3170.
